Only the strongest pieces stay
The existing concrete slab and 4x8x16 block walls remain. The rest is being reevaluated so the home can finally live up to its site.
The home you noticed is becoming something special
If you scanned the sign from the neighborhood, this is the feeling we want you to leave with: I can't wait to see this house finished.
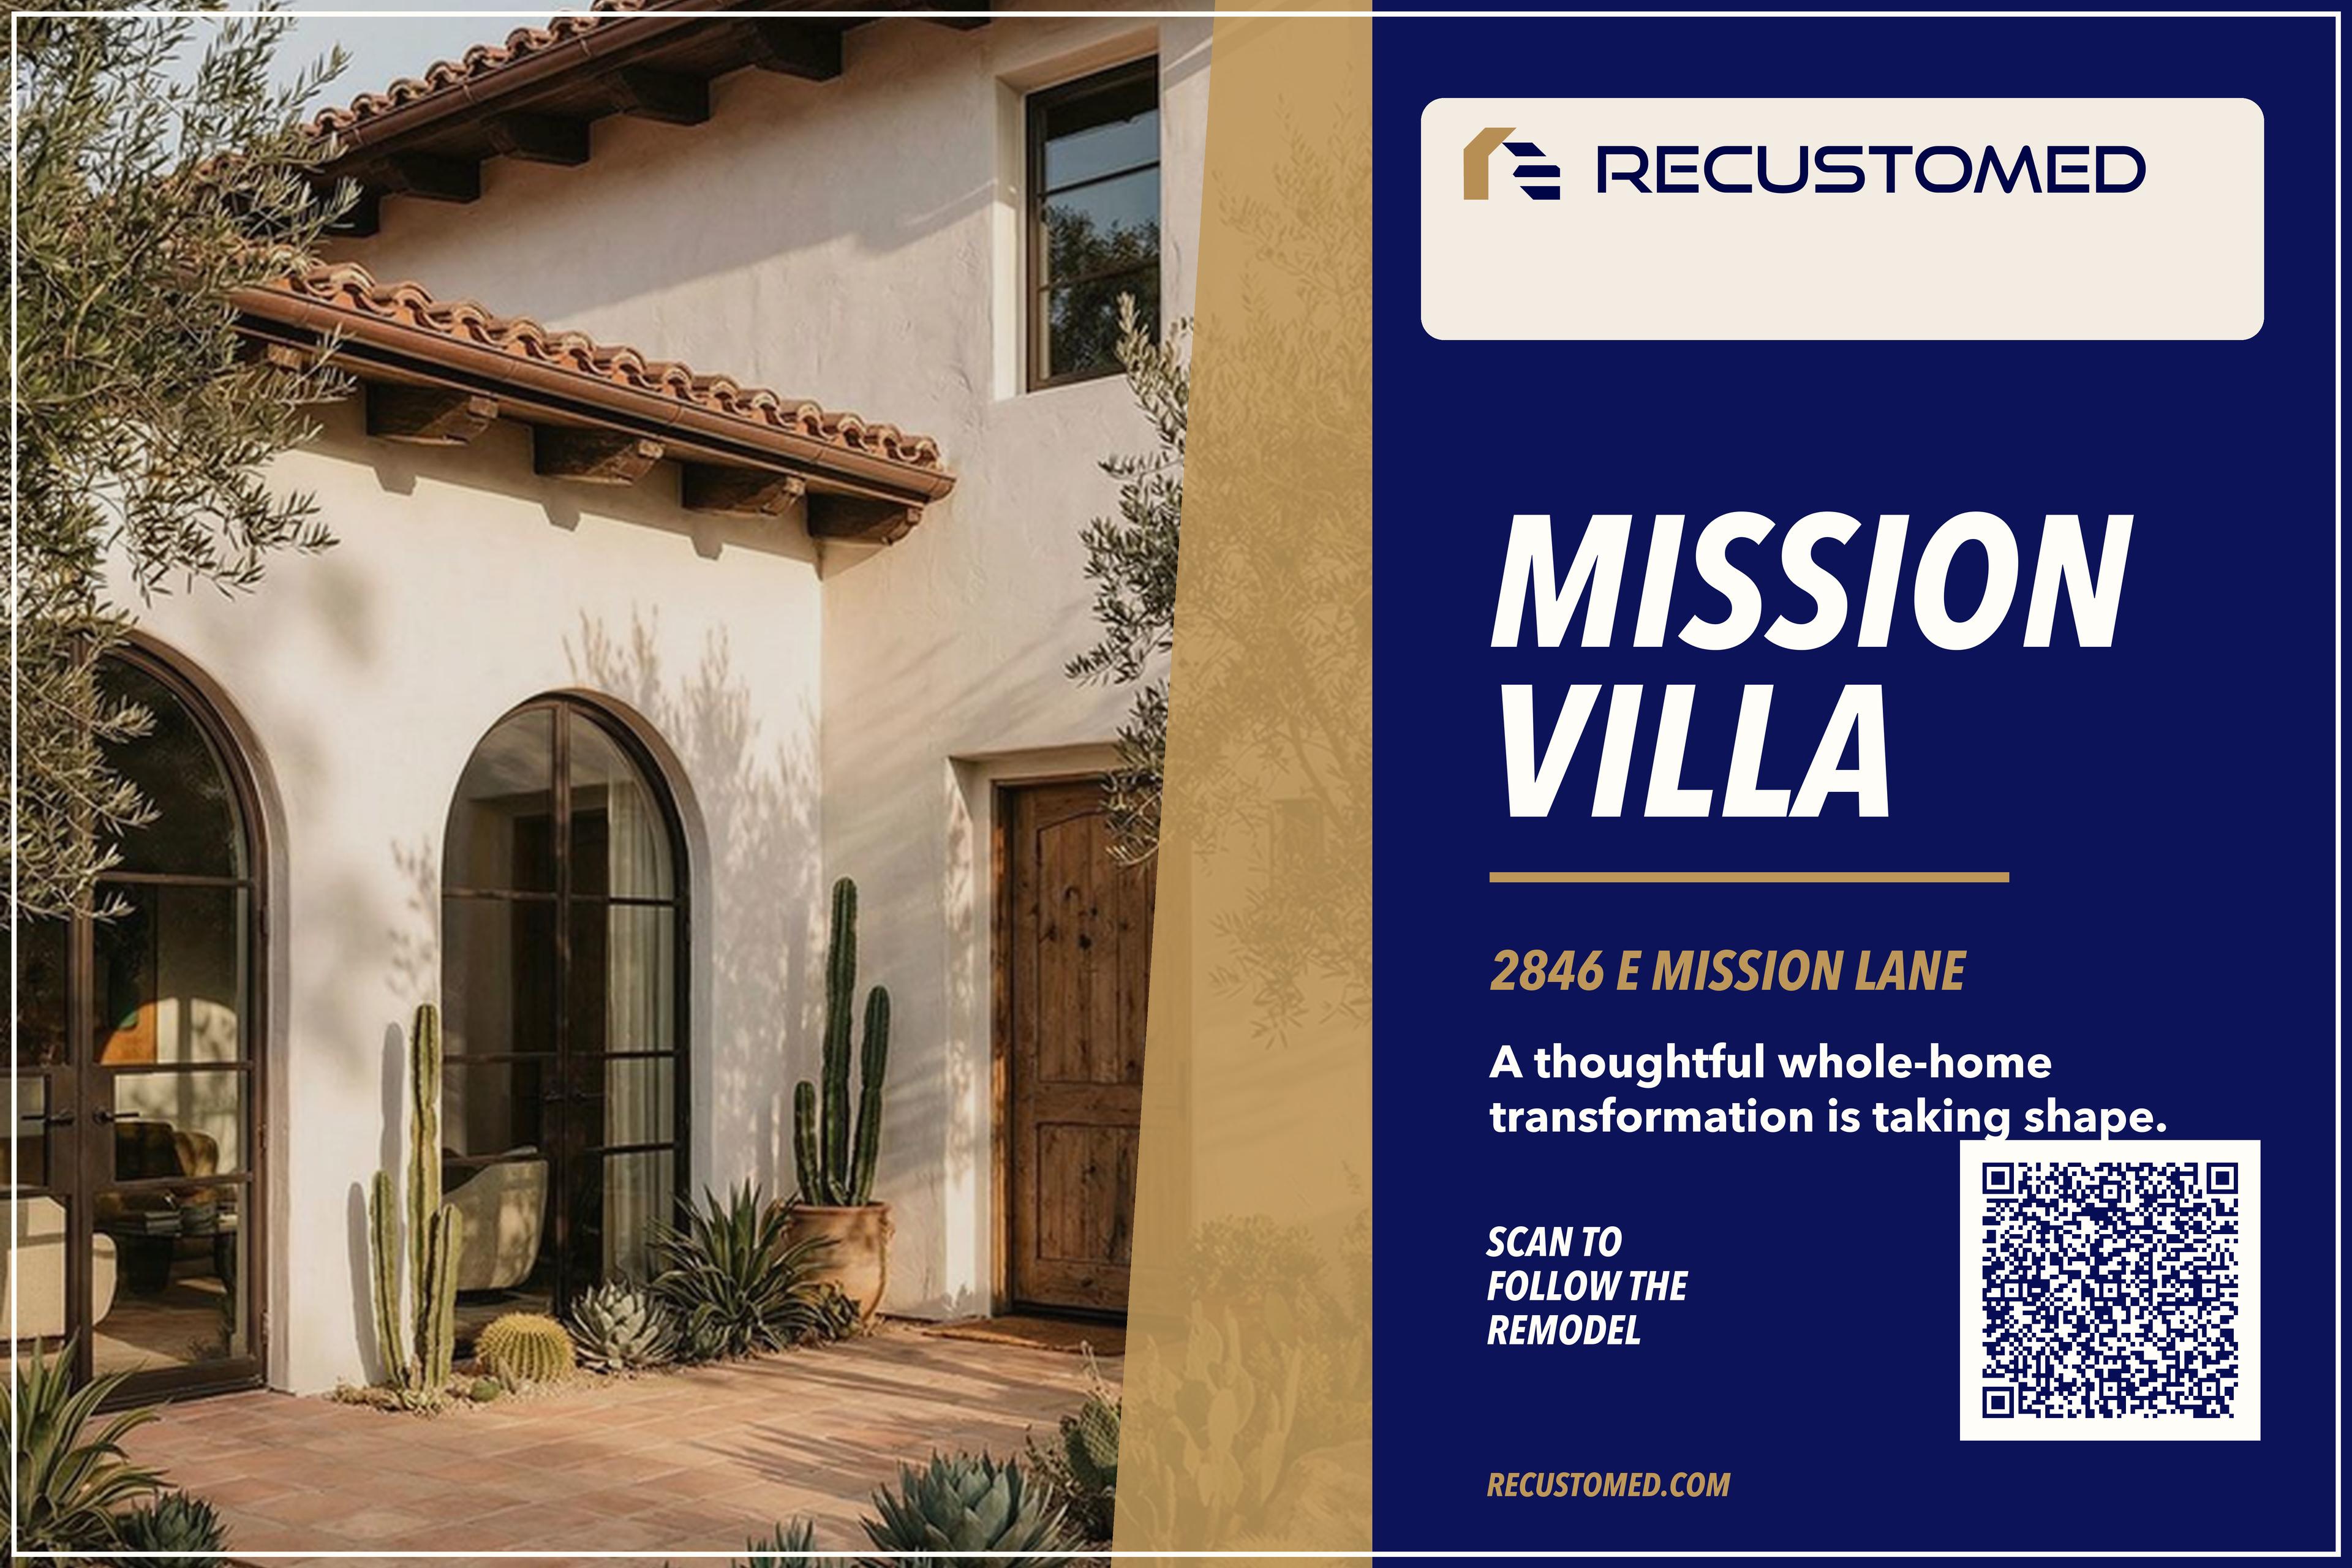
Chuck and Natalie live directly across the cul-de-sac from this East Mission Lane house. They are turning a long-loved Phoenix home into Recustomed's openly documented proof project: a full renovation and landscape transformation designed around light, warmth, and the rear mountain view.
Why this place is different
Mission Villa sits in a distinctive Phoenix HOA neighborhood believed to be among the area's earlier planned communities, adjacent to the Phoenix Mountain Preserve, where mature vegetation and curving roads follow the natural topography instead of fighting it.
The site already has a phenomenal rear mountain view. The renovation is being shaped so that view becomes part of everyday life, not a detail you only notice once in a while.
Fifty years, then a fresh look
The previous owners occupied the house for nearly 50 years. This is the first full reevaluation of the footprint, floor plan, views, and site — not a quick cosmetic refresh, but a patient look at what the home can become next.
Preserve the strength. Transform everything else.
The existing slab and original 4x8x16 block walls are worth keeping. They give the home a grounded construction quality that still belongs in Phoenix.
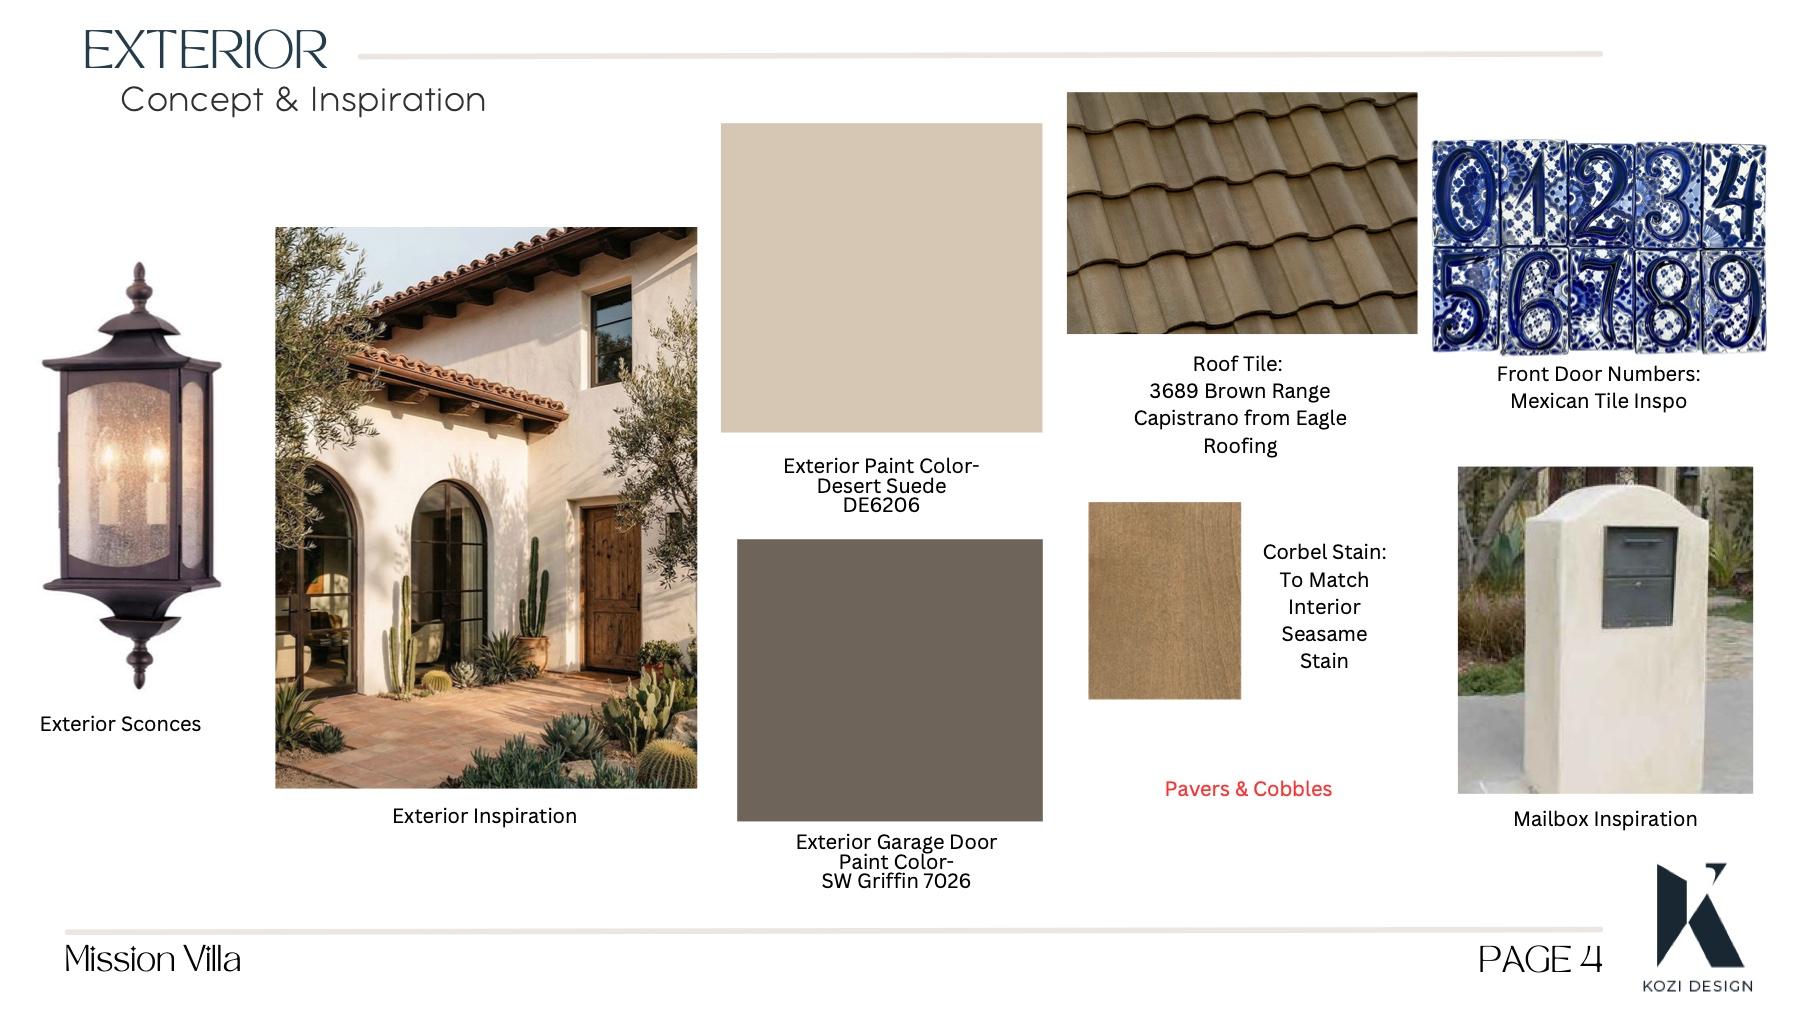
Around that structure, Recustomed is rebuilding the experience: an updated facade, a full interior reconstruction, new landscape thinking, and a floor plan designed for the owners who will actually live here.
Addition and replacement walls are planned with locally manufactured The Perfect Block ICCF so the project can continue the original block-construction character without the cost profile of new masonry. The assembly is specified at R-26 for Phoenix performance.
Designed toward the mountain
Mission Villa is being planned so the best part of the site can be felt from inside the home: more height, better flow, a stronger indoor-outdoor rhythm, and daily spaces that look toward the Phoenix Mountain Preserve.
Concrete transformation highlights
The existing concrete slab and 4x8x16 block walls remain. The rest is being reevaluated so the home can finally live up to its site.
The plan grows from just over 2,300 square feet to just over 2,800, with 14-foot ceilings and a full interior reconstruction.
Addition and replacement walls are planned with locally manufactured The Perfect Block ICCF, specified at R-26 for Phoenix performance.
Interior palette
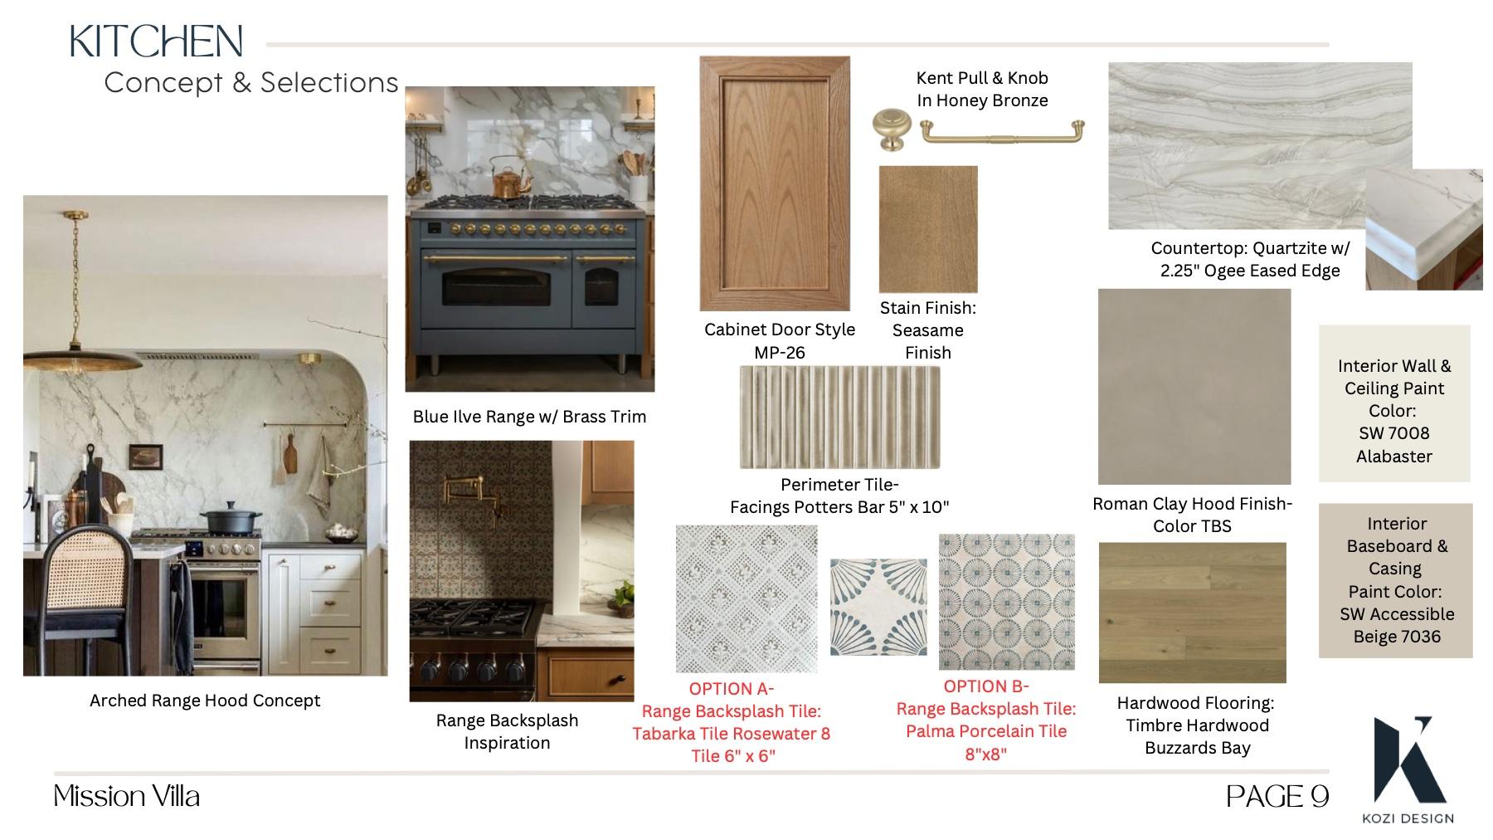
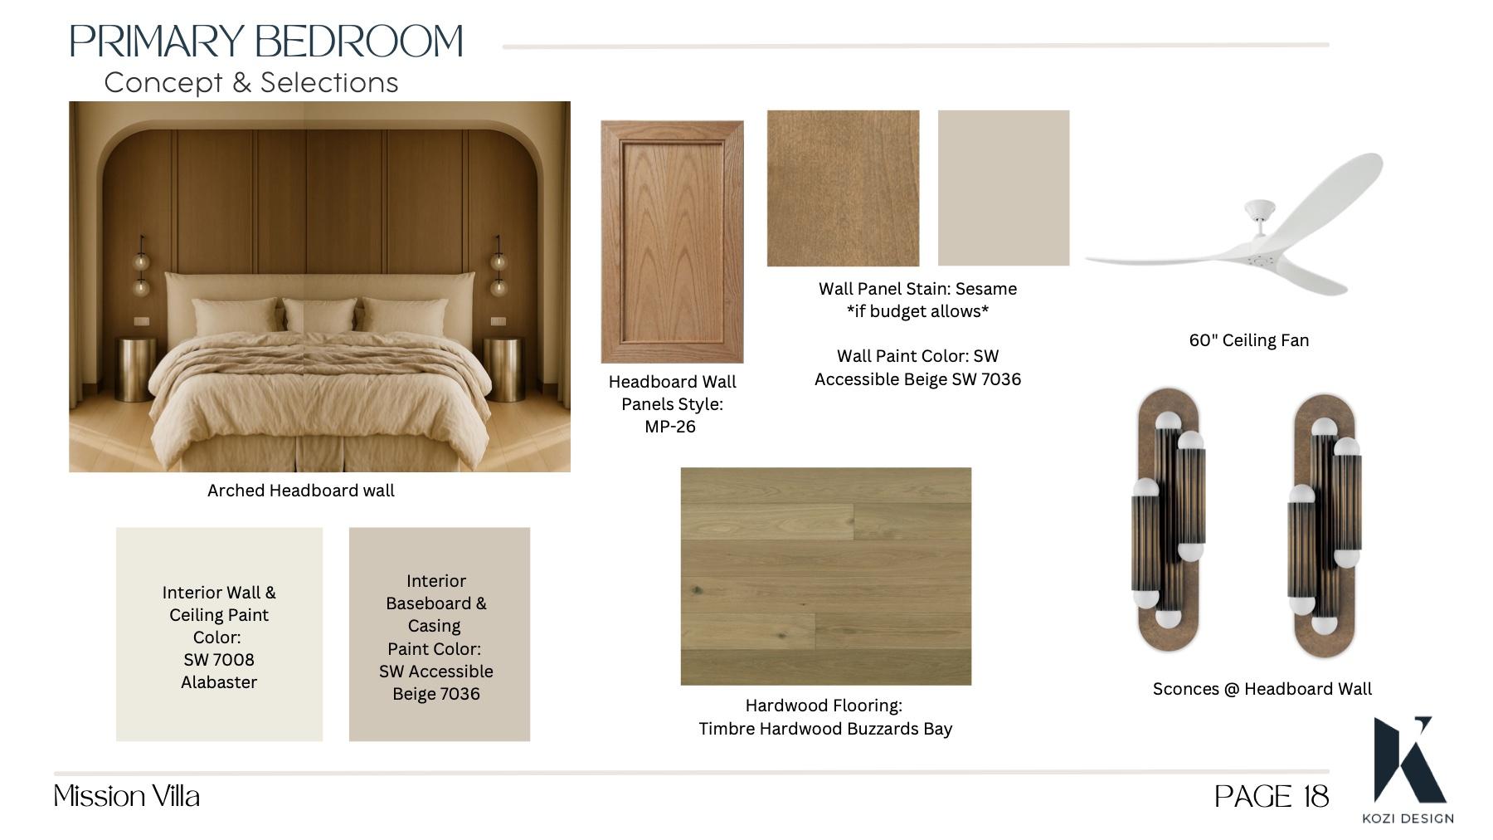
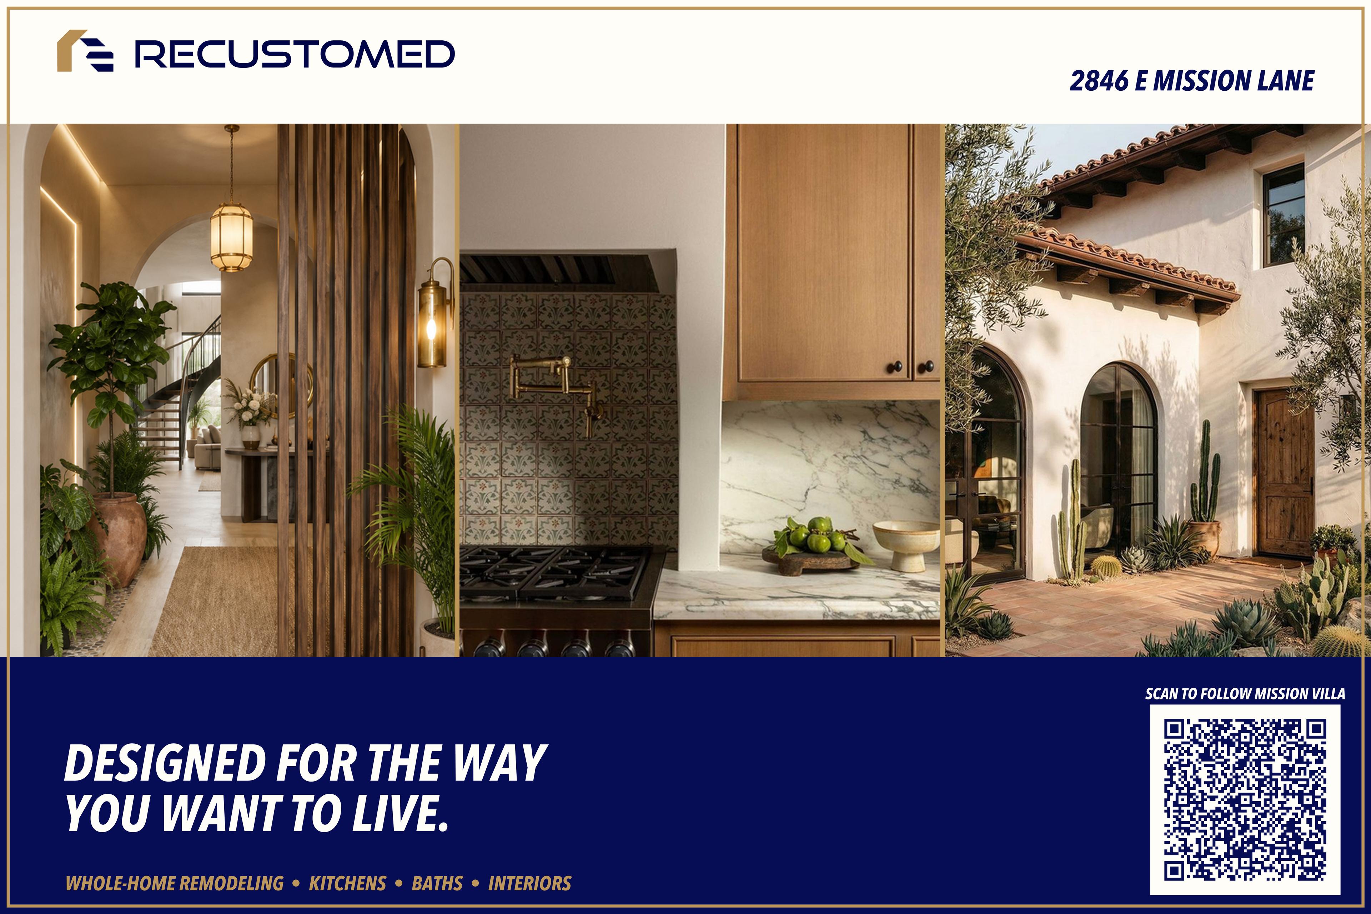
Mission Lane, Arroyo Vista Drive, arches, columns, clay color, warm wood, and patterned detail all inform the direction. These are material boards and concept selections; interior renders are still expected.
Transparent project progress
This is not a finished-project portfolio page pretending the work is already done. It is a live proof-project story, updated around real milestones as the house moves from plan to construction to completion.
Open proof-project story
Mission Villa is personal: Chuck and Natalie own the house, live across from it, and are letting the project become a public record of Recustomed's thinking, decisions, and craft.
If you are watching from nearby and wondering what could happen at your own home, that curiosity is the point. The page will keep the emotion first, the property story close behind, and the technical depth available when you want it.
Explore more Recustomed projectsThinking about your own home?
If Mission Villa made you look at your own house differently, tell us what you are hoping to change. Recustomed will listen, ask a few practical questions, and help you understand the best next step.
(480) 588-2750Arizona ROC #356236